
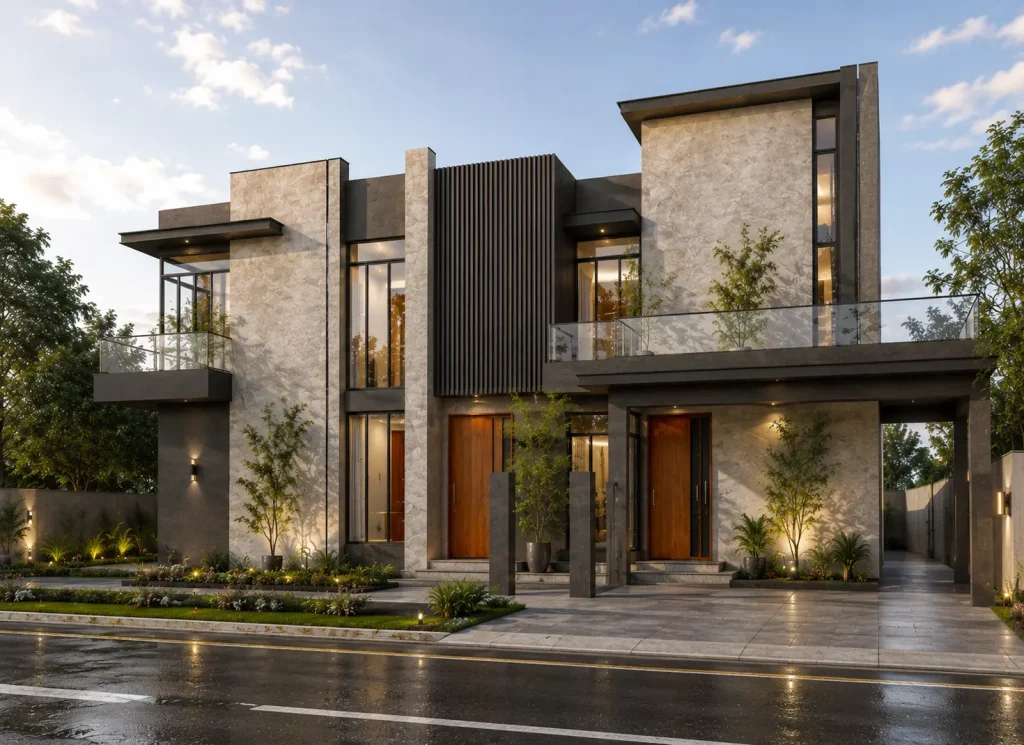
Residential House Designer Project – F Block, B-17 Islamabad (Junaid’s House)

Residential House | Designer Project || Construction Project – F Block, B-17 Islamabad
Multi Garden B17 Islamabad

Residential House Designer Project – F Block, B-17 Islamabad (Junaid’s House)

Islamabad

Location: Block F, Multi Gardens, B-17 Islamabad
Project Type: Residential Design & Planning and Constructoin

This project features a modern architectural design developed for a 14 marla plot located in the premium Block F of Multi Gardens, Islamabad. The layout focuses on maximizing space, ensuring functional flow, and incorporating contemporary aesthetics.
Designed to meet client requirements with a balance of elegance, practicality, and structural efficiency.

  • Optimized space planning for a 35×70 plot
  • Modern elevation with clean lines
  • Functional room arrangements
  • Ventilation & natural lighting focused design

Location

Islamabad

Type

Residential

Size

14 Marla

Style

Luxury Modern Villa Style

Features

High Ceilings, High-Quality Finishes, Spacious Living Areas, Modern Kitchen, Imported Tiles & Fixtures, Large Windows for Natural Light, Rooftop Terrace, Stylish False Ceilings, Built-in Wardrobes, Premium Flooring, Designer Lighting, Wide Car Porch, Servant Quarter, Laundry Area, Landscape Lawn

Project
Gallery

Construction
Images

Saving Your Cost and Time

We design with people in mind. Our thoughtful and creative approach to modern architecture delivers exactly what you’re looking for—along with smart solutions you didn’t even know you needed.

CONTACT US

ARCHITECTURAL DESIGN
AND BUILD EXCELLENCE

Let’s set up a call or meeting to discuss the design and construction of your home in B-17, Faisal Hills, F-18, or nearby areas. Fill out the form or WhatsApp us to book a free consultation. We’re excited to hear from you and happy to guide you with expert advice.

Send Us A Message